
Floor Plans
at Fair Haven

Find the Residence That Fits

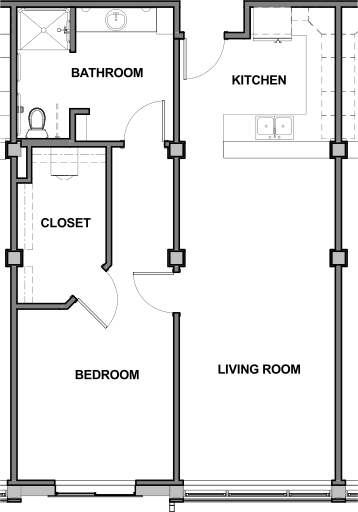
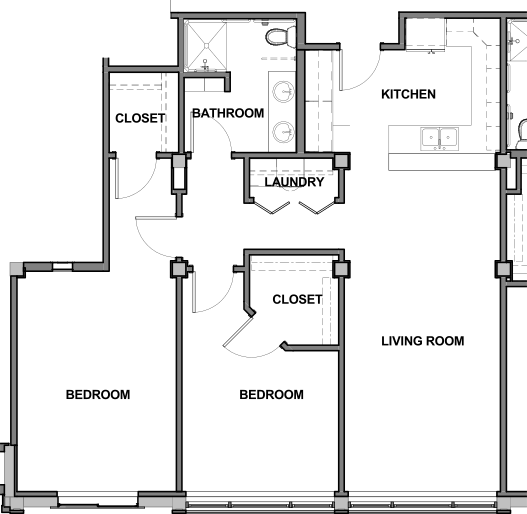
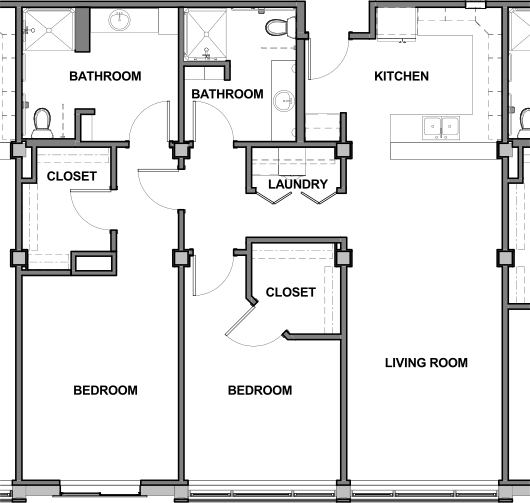
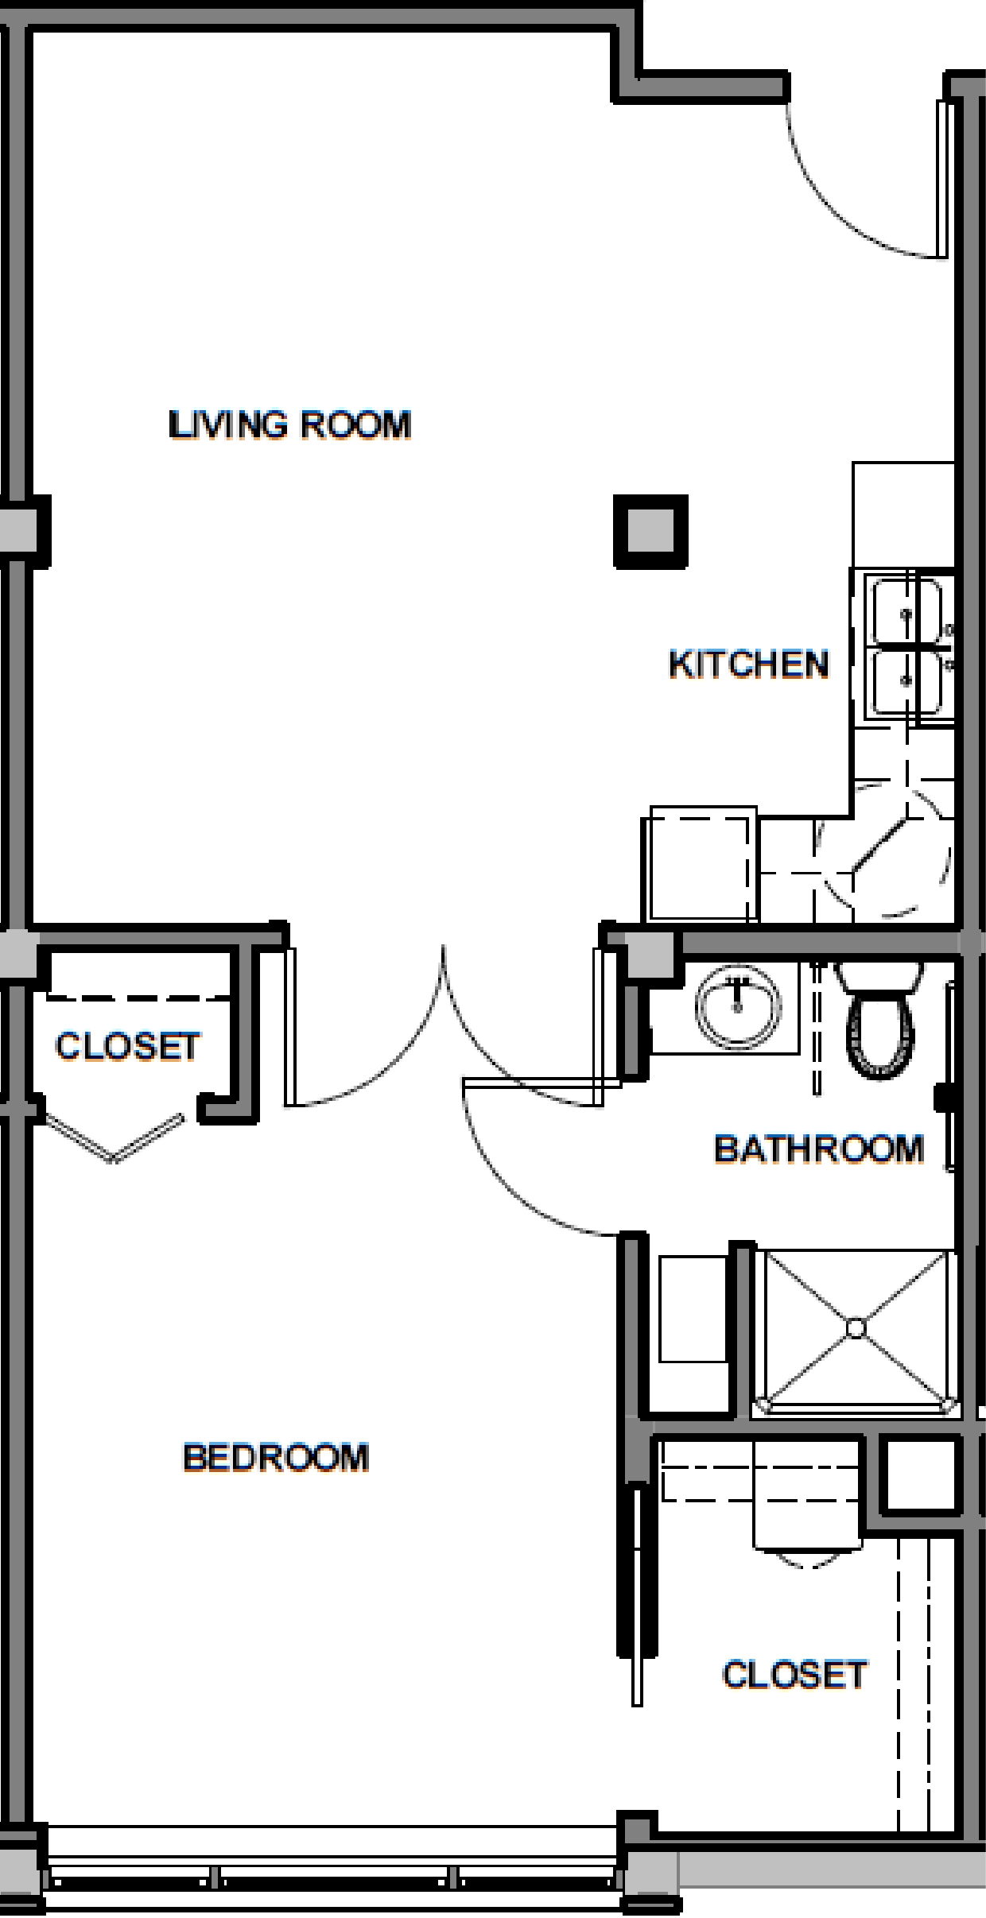
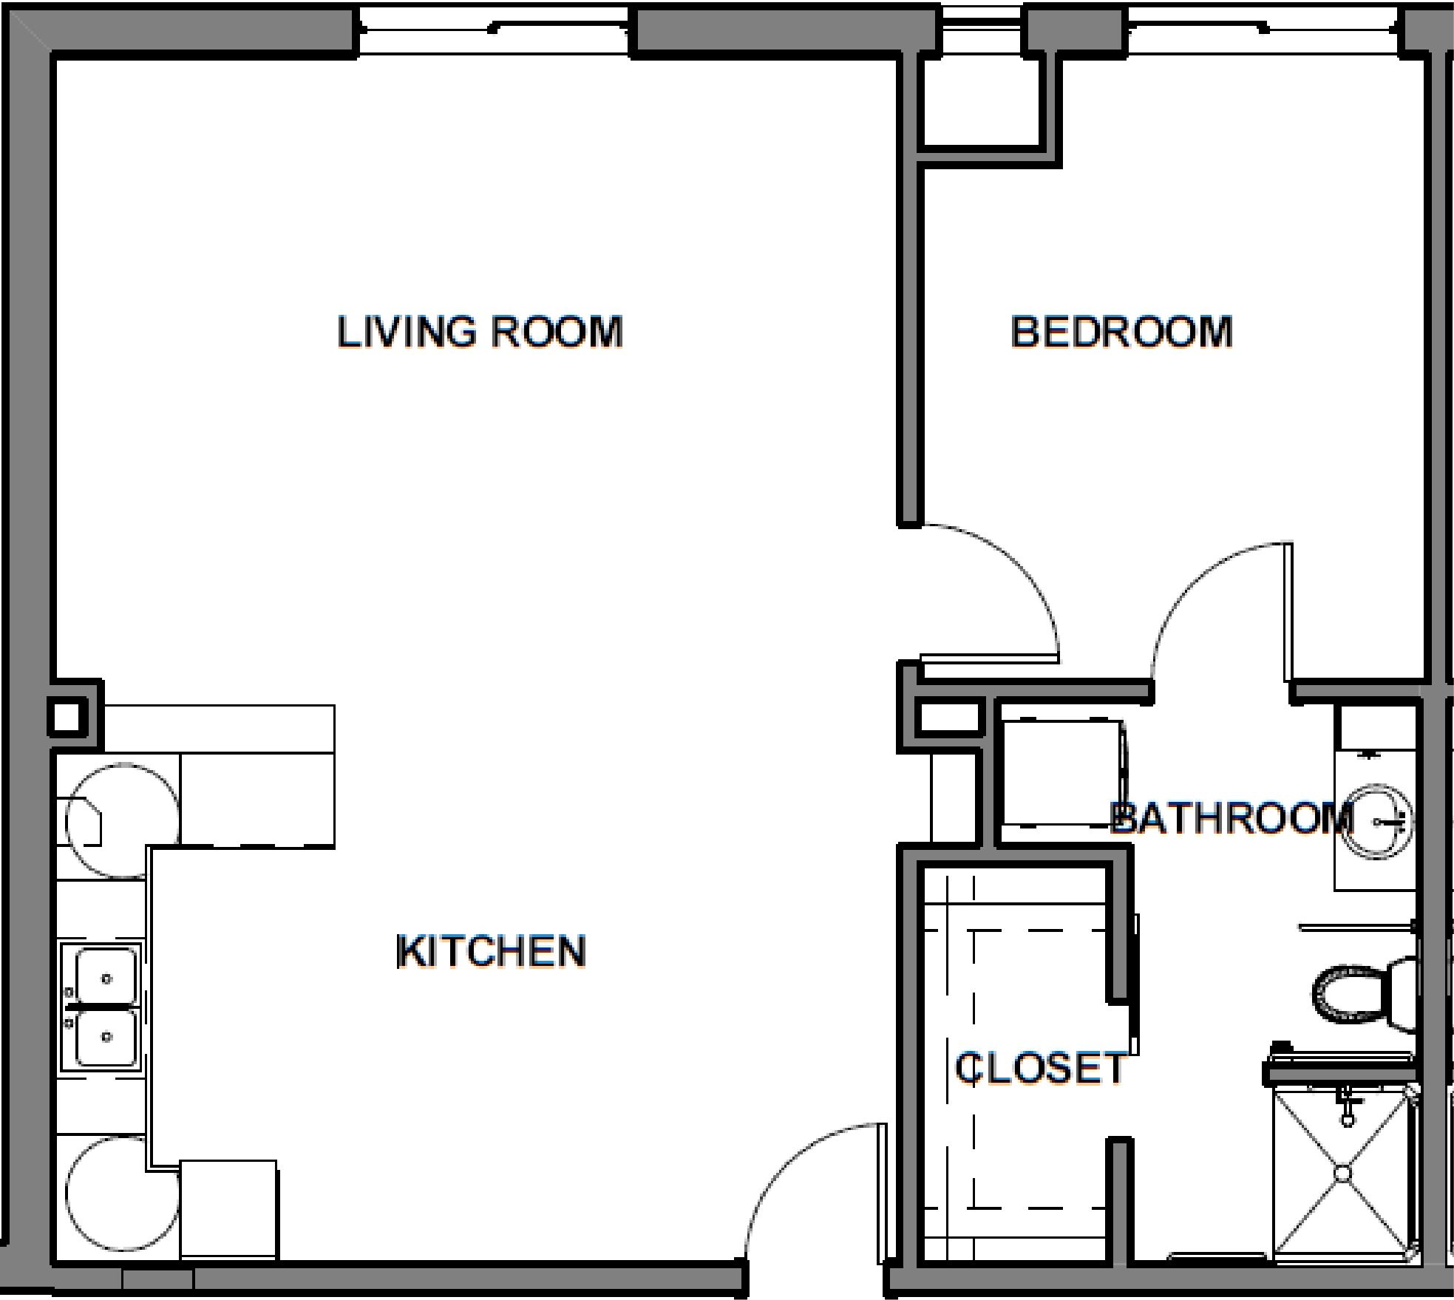
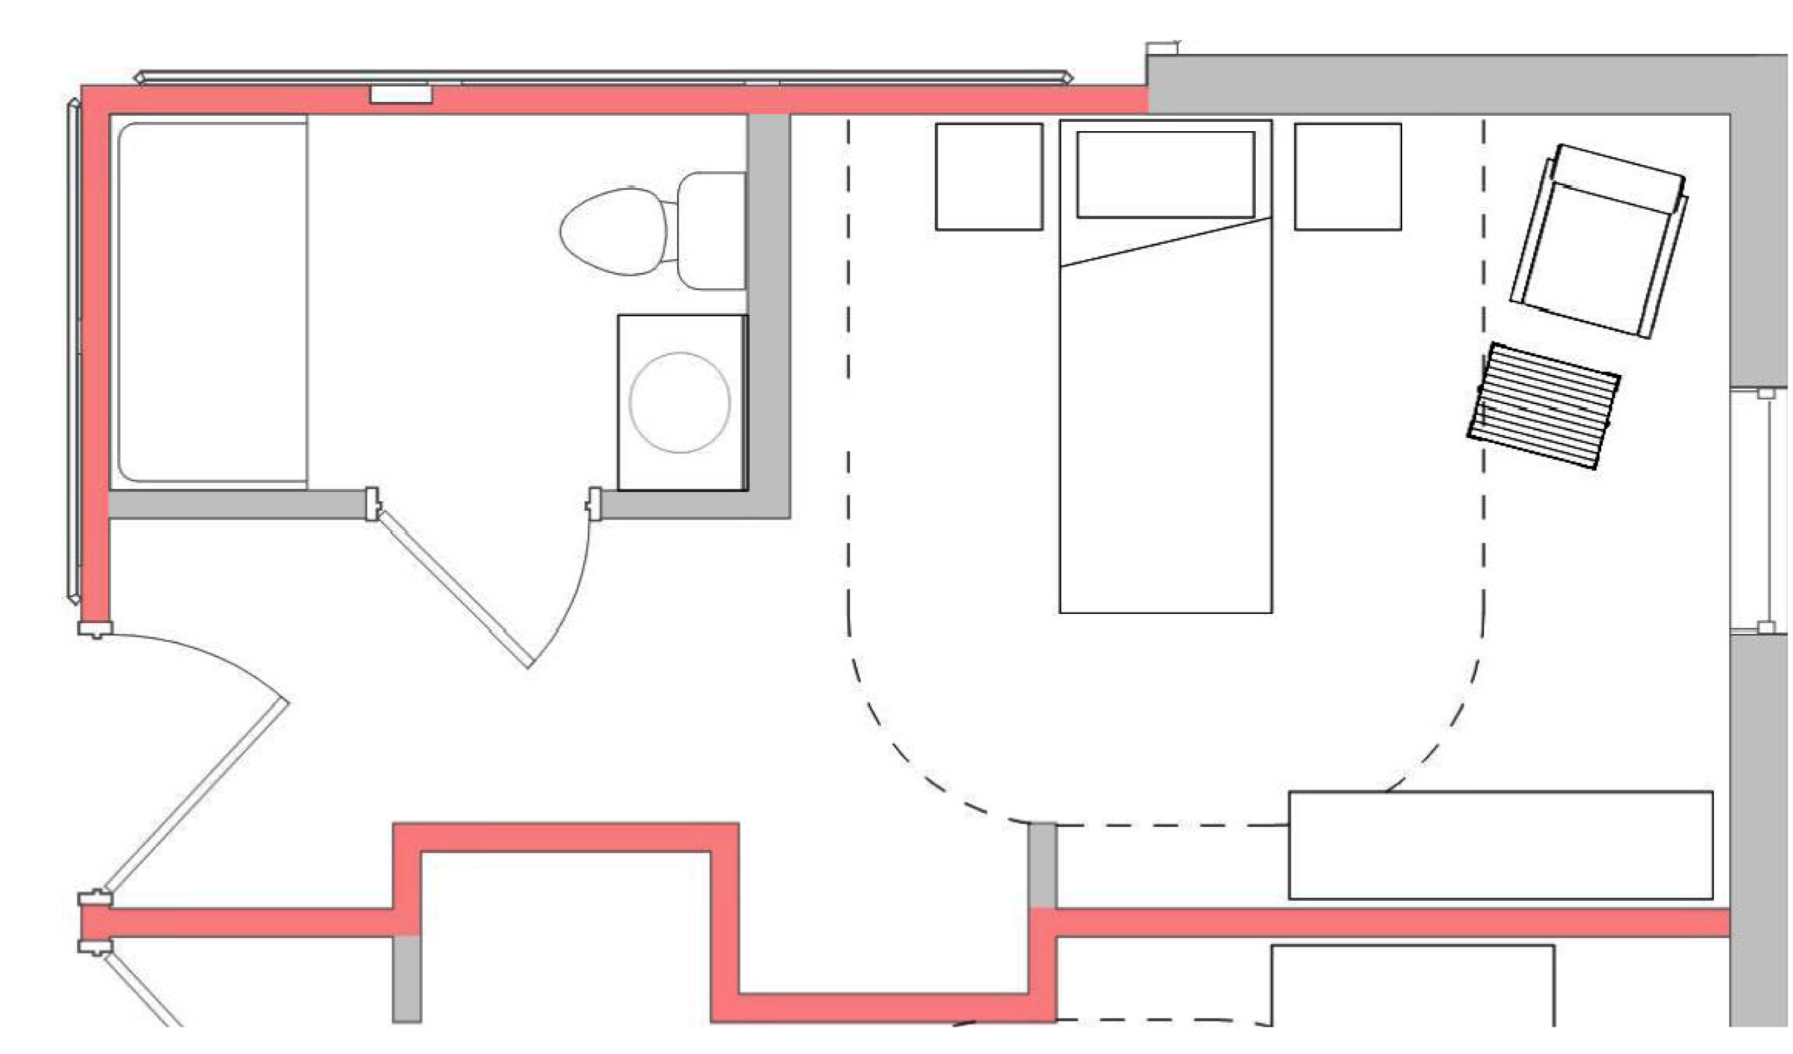
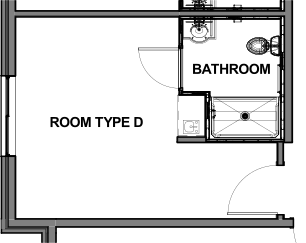
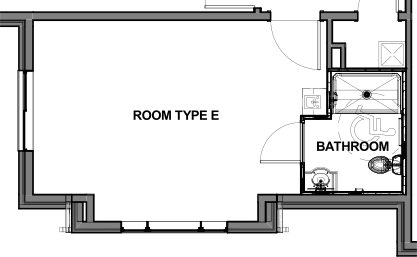
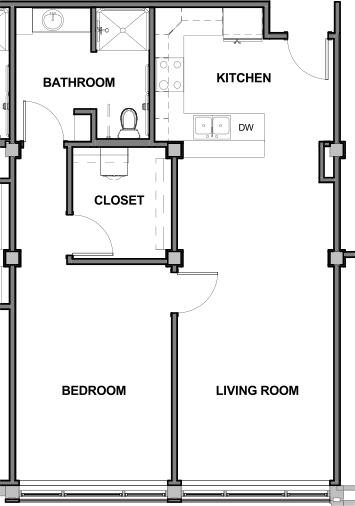
Fair Haven offers a variety of floor plans across Independent Living, Independent Living Plus, Independent Living Bridge, Assisted Living, Memory Care and Nursing Care. Each level of living features layouts designed to reflect the needs of its residents while maintaining privacy and functionality.

Explore the floor plan features below, then use the filters to view available floor plan layouts by living option below.

Floor Plans That Fit Your Needs

Independent Living & Independent Living Plus

  • ​​​​Full kitchens
  • Quartz countertops and tile backsplashes
  • Stainless steel appliances
  • Wood-look flooring and carpeted living spaces

Assisted Living & Independent Living Bridge

  • ​​​​Private apartments with kitchenette
  • Accessible bathrooms with safety features
  • Layouts designed to support ease of movement

Long Term Care & Rehabilitation suites

  • ​​​​Secure, structured layouts
  • Accessible bathrooms and safety features
  • Proximity to caregiving staff for attentive oversight

Explore Floor Plans

Use the filters below to find the floor plan that best fits your needs.
Living Options
BEDROOMS
Thank you! Your submission has been received!
Oops! Something went wrong while submitting the form.
Clear All
Showing 28 of 28
Independent Living
Independent Living
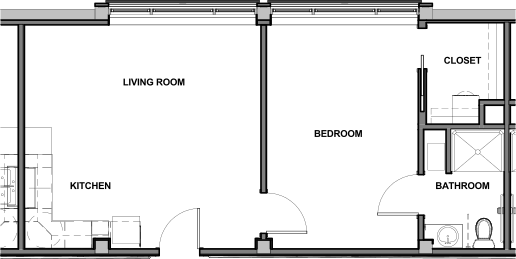
1-Bedroom
1-Bedroom
1-Bath
812
s.f.
Independent Living
1-Bedroom
1-Bedroom
1-Bath
817
s.f.
Independent Living
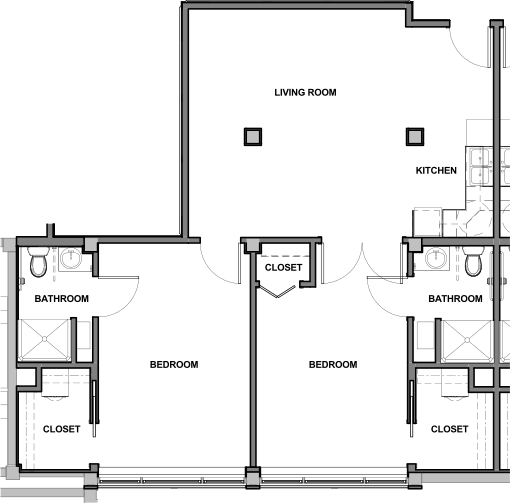
2-Bedroom
2-Bedroom
1-Bath
1097
s.f.
Independent Living
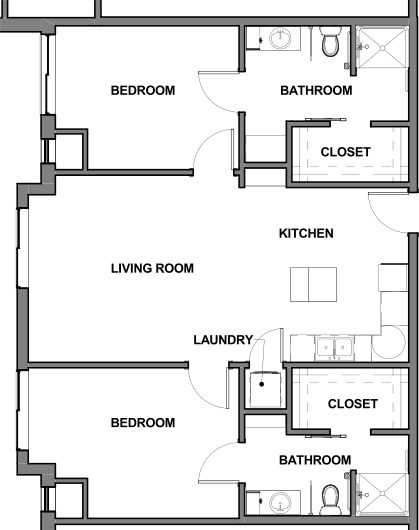
2-Bedroom
2-Bedroom
2-Bath
1243
s.f.
Independent Living PLUS
1-Bedroom
1-Bedroom
1-Bath
593
s.f.
Independent Living PLUS
1-Bedroom
1-Bedroom
1-Bath
602
s.f.
Independent Living PLUS
1-Bedroom Corner
1-Bedroom
1-Bath
669
s.f.
Independent Living BRIDGE
Studio
Studio
1-Bath
464
s.f.
Independent Living BRIDGE
1-Bedroom
1-Bedroom
1-Bath
576
s.f.
Independent Living BRIDGE
1-Bedroom
1-Bedroom
1-Bath
593
s.f.
Independent Living BRIDGE
1-Bedroom
1-Bedroom
1-Bath
602
s.f.
Independent Living BRIDGE
1-Bedroom Corner
1-Bedroom
1-Bath
669
s.f.
Independent Living BRIDGE
2-Bedroom
2-Bedroom
2-Bath
982
s.f.
Independent Living BRIDGE
2-Bedroom
2-Bedroom
2-Bath
987
s.f.
ASSISTED LIVING
Assisted Living
Studio
Studio
1-Bath
464
s.f.
Assisted Living
1-Bedroom
1-Bedroom
1-Bath
576
s.f.
Assisted Living
1-Bedroom
1-Bedroom
1-Bath
593
s.f.
Assisted Living
1-Bedroom
1-Bedroom
1-Bath
602
s.f.
Assisted Living
1-Bedroom Corner
1-Bedroom
1-Bath
669
s.f.
Assisted Living
2-Bedroom
2-Bedroom
2-Bath
982
s.f.
Assisted Living
2-Bedroom
2-Bedroom
2-Bath
987
s.f.
MEMORY CARE
Memory Care
Residence A
Studio
1-Bath
325
s.f.
Memory Care
Residence B
Studio
1-Bath
325
s.f.
Nursing Care / Rehab
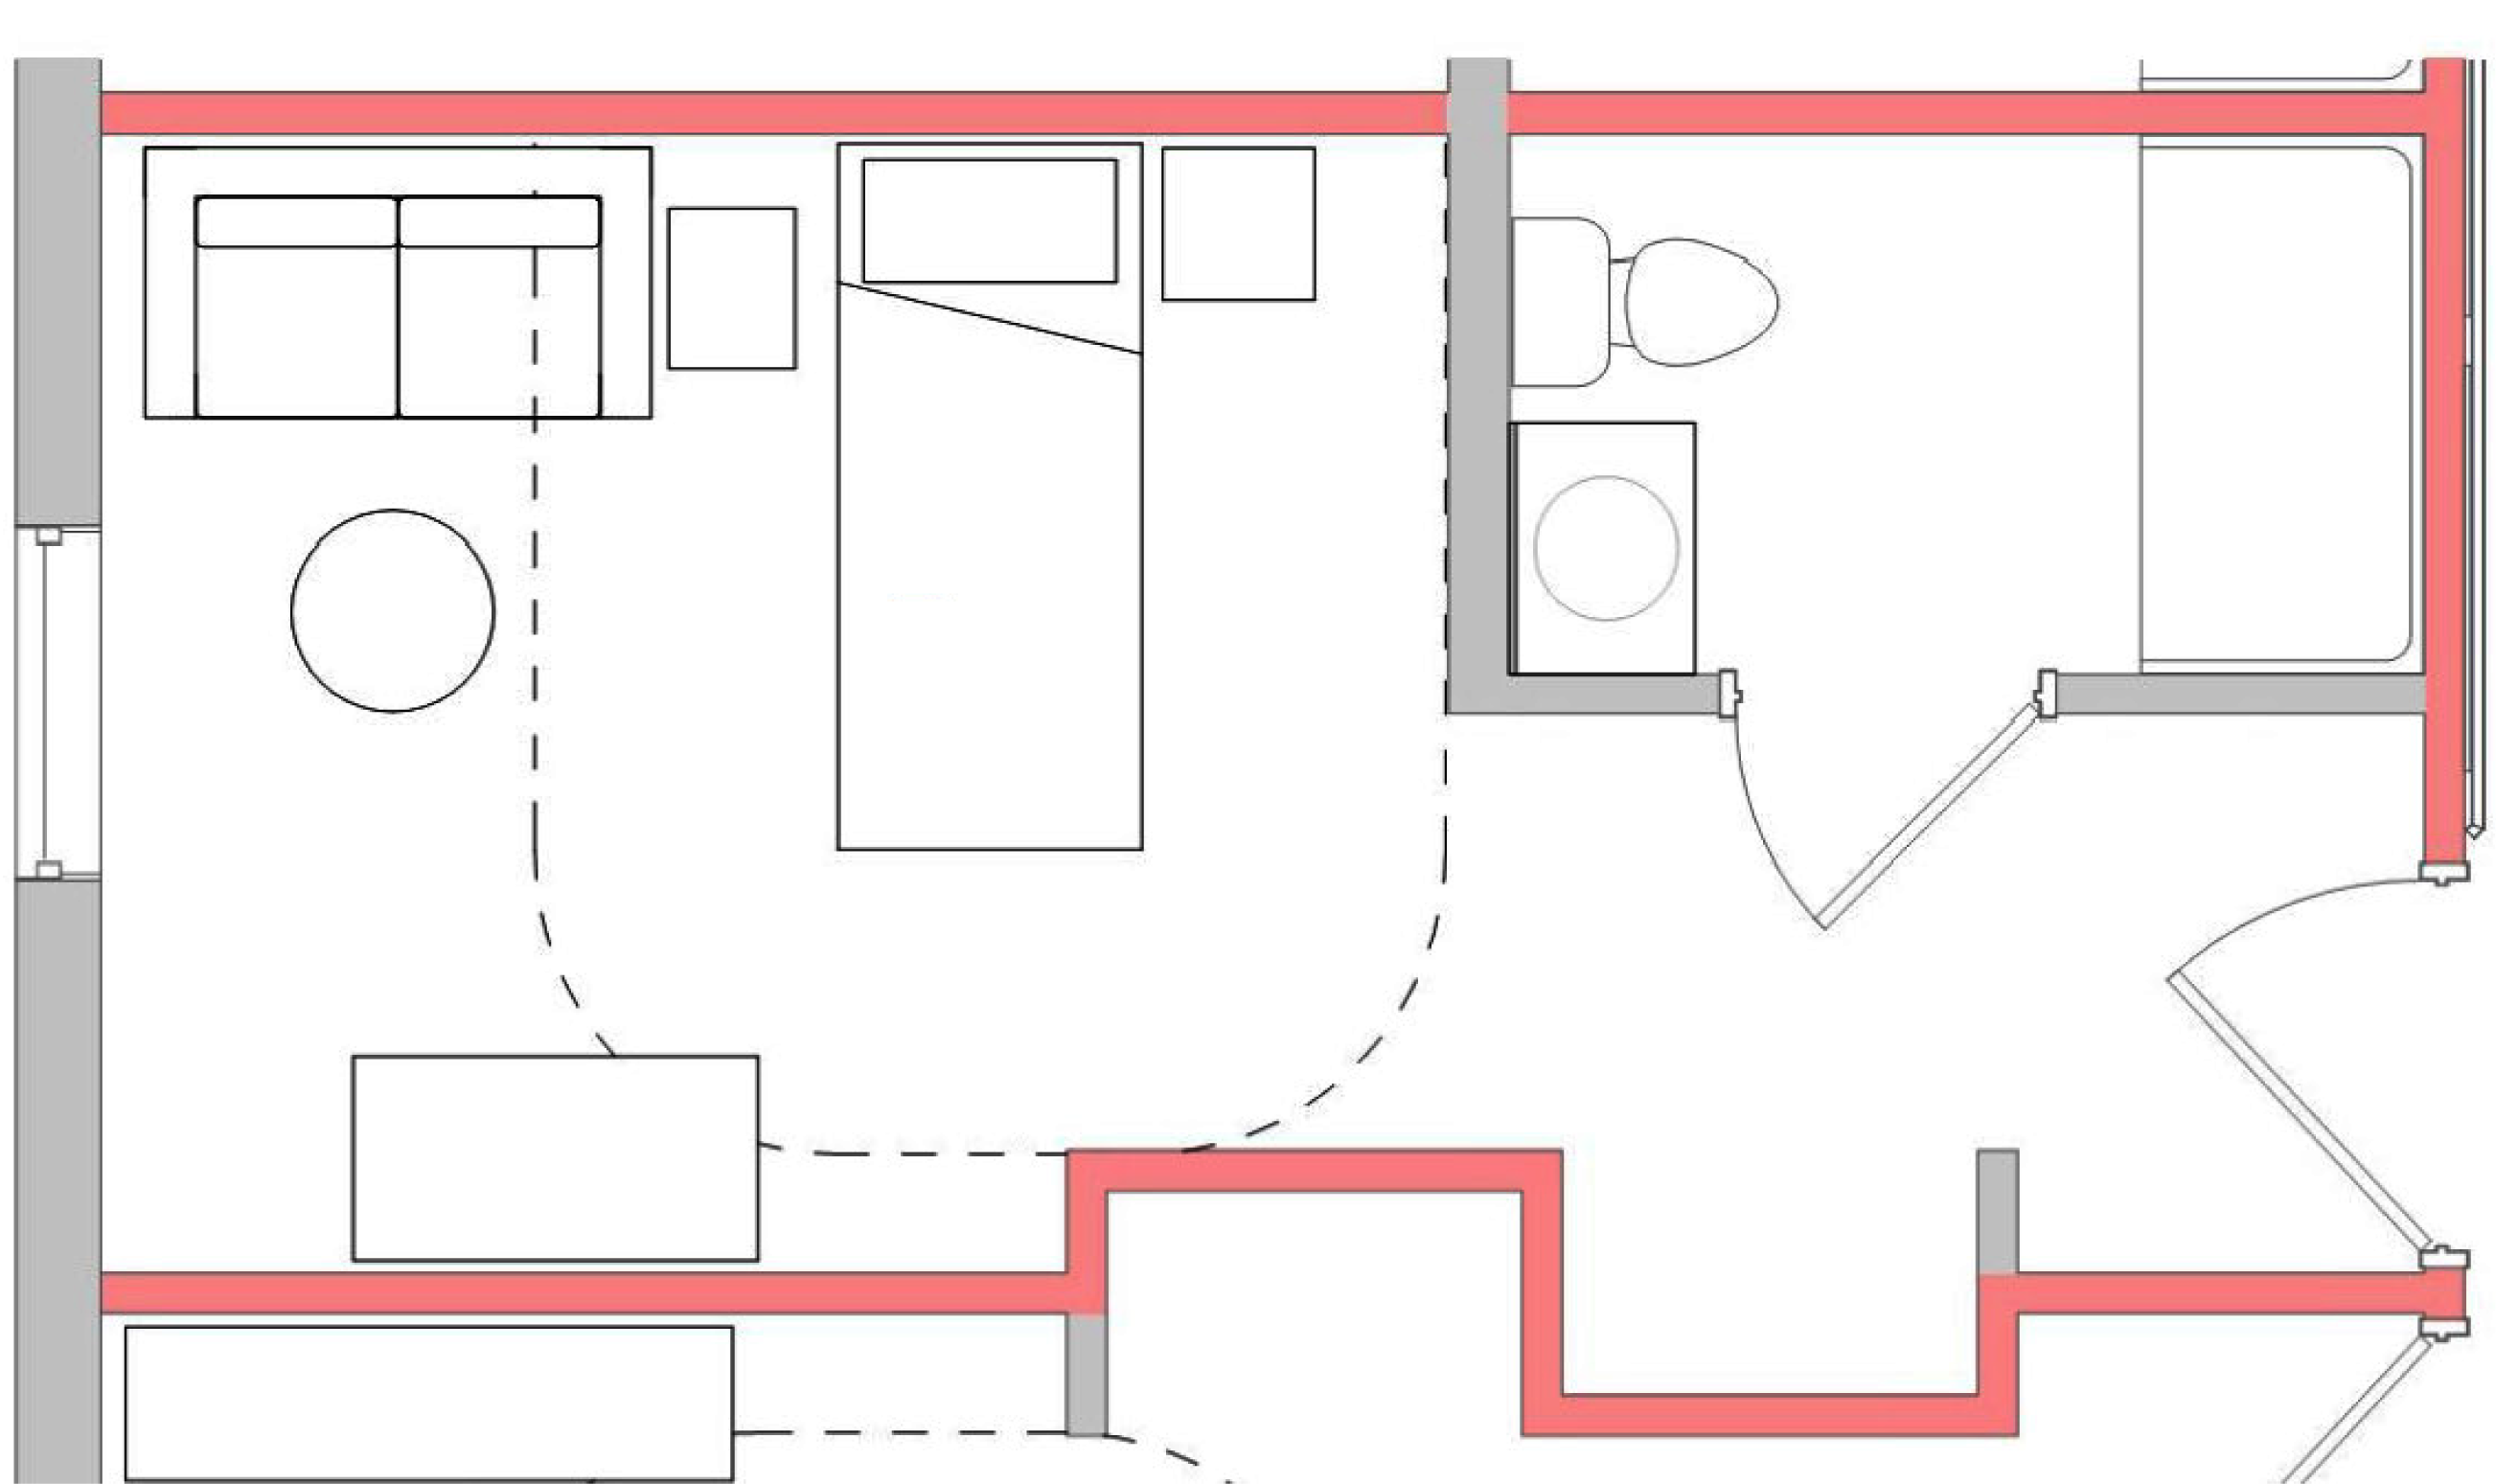
Room A
Studio
1-Bath
267
s.f.
Nursing Care / Rehab
Room C
Studio
1-Bath
287
s.f.
Nursing Care / Rehab
Room D
Studio
1-Bath
296
s.f.
Nursing Care / Rehab
Room B
Studio
1-Bath
326
s.f.
Nursing Care / Rehab
Room E
Studio
1-Bath
359
s.f.

See Fair Haven for Yourself

The best way to understand life at Fair Haven is to experience it firsthand. You’re invited to come see the community, ask questions and get a glimpse of everyday life here. Whether you’re exploring for yourself or supporting a loved one, our team takes time to listen and understand what matters most. Conversations are unhurried and focused on your priorities.

When you’re ready, we invite you to connect with us, schedule a visit or request more information.

‍